
MODERN RESIDENCES
The Complete Rebuilding Solution
You've lost enough already. Most rebuilds fall apart in the gaps: between the architect and the engineer, the engineer and the permit office, the permit office and the contractor. MODERN RESIDENCES closes those gaps. From your first phone call to the day you get your keys, nothing gets lost, delayed, or blamed on someone else.
WHAT "COMPLETE" ACTUALLY MEANS
Your Whole Rebuild, Mapped Out
Nine steps, start to finish, mapped into one Complete Rebuild Timeline: everything that happens between your first phone call and your move-in day. It’s engineered to cut the delays and dead time that slow down a typical rebuild, not just explain the theory behind it.
How It Works — Your Rebuild Timeline
Initial Consultation & Recommendations
- WE HANDLE: A dedicated Modern Residences advisor to guide you from day one.
- YOU PROVIDE: The basic details about your property and insurance.
Lot Evaluation & Site Assessment
- WE HANDLE: Your site assessment and survey coordination.
- YOU PROVIDE: Access to your property and any reports you already have.
Home Model selection or Design Customization
- Standard: Quality, move-in-ready finishes. (“Construction Grade”)
- Signature: Upgraded kitchen, bath, and flooring finishes.
- Elite: Our highest level of finishes, materials, and detail throughout.
- WE HANDLE: Helping you choose the right model for your lot and budget.
- YOU PROVIDE: Your model and finish-level choices.
Site-Specific Design & Structural Engineering
- WE HANDLE: Site-specific architectural design; structural, civil, and MEP engineering; and energy compliance.
- YOU PROVIDE: Sign-off on your final plans.
Permitting & Clearances Management
- WE HANDLE: Permit submission, agency coordination, plan-check responses, and required revisions.
- YOU PROVIDE: Authorization and signatures when needed.
MR CAPITAL Financing if Required
- WE HANDLE: Guidance on available financing options through MR CAPITAL.
- YOU PROVIDE: The financial information and documentation needed to apply.
Fast-Track Precast Concrete Construction
- WE HANDLE: One team coordinating the entire build, bringing together site work, factory fabrication, construction, systems, finishes, and every trade needed to complete your home.
- YOU PROVIDE: Milestone walkthroughs and final selections.
Final Inspections, Approvals & Certificate of Occupancy
- WE HANDLE: Inspection coordination, final quality checks, and punch-list completion.
- YOU PROVIDE: Final walkthrough and sign-off.
Your Home is Ready to Move In!
- WE HANDLE: Final handoff, home orientation, and project documentation.
- YOU PROVIDE: The final step: making the house your home.
THE BUILDING SYSTEM
Fast-Track Construction, Built on Precast Concrete
Every MODERN RESIDENCES home is built around a structural Precast Concrete Shell, manufactured in our own California Plant and erected directly on your site. It's the reason your home doesn't wait on stick-by-stick framing: while a conventional rebuild is still waiting on lumber and crews, your shell is already being built, in parallel with permitting and site prep, not after it.
Fast-Track Construction Timeline

Site Preparation & Foundation
- We assess the existing foundation and, whenever possible, reinforce and repurpose it, ensuring a solid base for your selected home model.
- If modifications are needed, we adapt the foundation to meet structural and safety requirements.
Precast Shell Production
- We manufacture your home’s Precast Concrete Shell at our California Plant.
- Every panel is precision-engineered for a seamless, efficient installation.

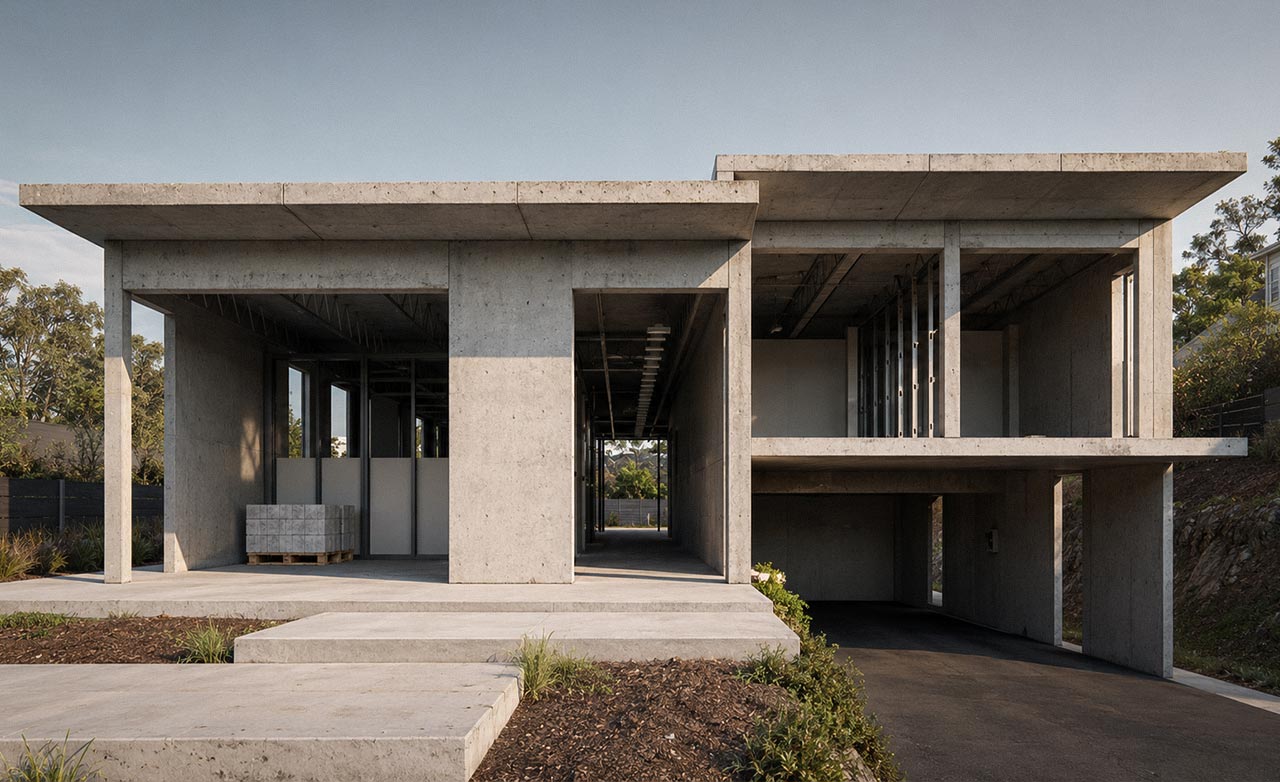
Structural Assembly: Your Home Takes Shape
- First-Floor Walls → Installed and secured in place.
- First-Floor Roof / Second-Floor Base → Precast slabs made up with reinforced metal mesh and a proprietary rebar joist accordion structure, allow for a quick construction process, and creates the opening space for HVAC vents, plumbing pipes, electrical wires, etc. Drop ceiling installation using drywall panels is a straightforward process to implement when all installation needs have been completed and inspected.
- Second-Floor Walls → Installed and secured.
- Final Roof → Installed with structural metal framing, completing the shell.
*Average timeline once permits are cleared, with slight variations depending on the selected home size.
04

Windows, Doors & Core Systems
- Once the structural shell is complete, we move quickly to install high-performance windows, exterior doors, plumbing, electrical, and HVAC (heating, ventilation & air conditioning) systems.
- Thanks to our pre-engineered approach, this phase is highly coordinated for efficiency.
*This stage varies based on project scope, customization choices, and supplier availability. While we work with trusted partners to maintain a smooth supply chain, external factors beyond our control may impact schedules. Our commitment remains delivering the best results in the shortest possible time.
05
Interior & Exterior Finishing
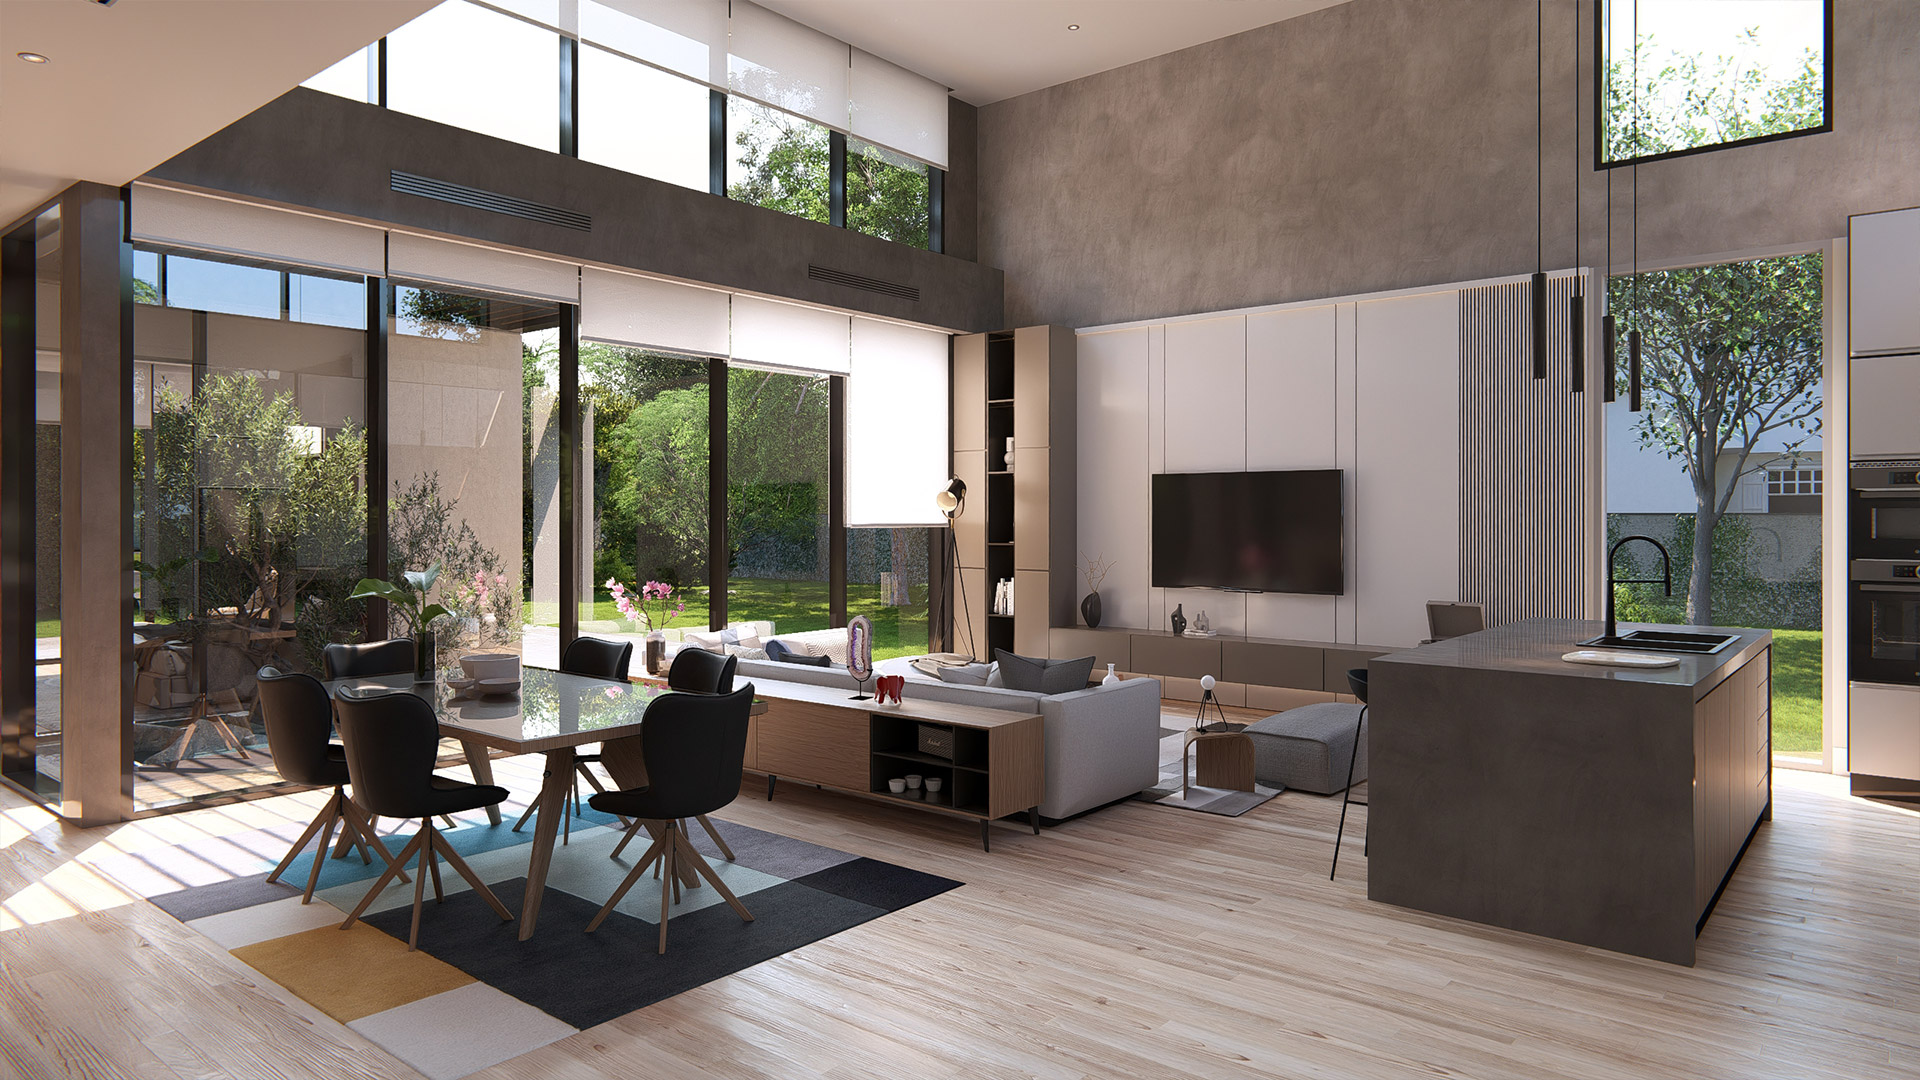
- With essential systems in place, we bring your home to life with drywall, flooring, cabinetry, lighting, and final fixtures.
- Exterior details, including driveways, landscaping, and architectural accents, are completed for a polished, move-in-ready finish.
*The duration of this phase depends on selected finishes, material availability, and project specifics. While we proactively manage every detail, supply chain disruptions can occasionally cause delays. Our priority is to complete your home as efficiently as possible without compromising quality.
06
Final Inspections & Approvals
- With construction complete, we coordinate the required inspections and conduct our own walkthrough of the home first. We address any remaining punch-list items before your final walkthrough, so your home is ready for final approval.
- Timeframe: About 4-6 Weeks
THE COMPLETE REBUILDING SOLUTION
Built for speed. Engineered for quality. Designed for you.
Our Fast-Track process means your home can be functional and move-in ready before every last detail is finished. We settle the essentials first, then finish the rest around you.
Advantages of Precast Concrete System
Precast Concrete offers a smarter way to build. By manufacturing structural components in a controlled environment and bringing them to the site ready for assembly, we can build with greater precision, efficiency, and consistency while creating homes designed for strength, durability, fire resistance, and long-term performance.
01.
Uncompromised Modern Design
Precast gives you the freedom to create clean, modern architecture with flexible shapes, openings, textures, and finishes without compromising structural performance.
02.
Fast-Track Construction
Your home’s structural components are manufactured off site while your property is being prepared, helping reduce on-site construction time and keep the project moving efficiently.
03.
Up to 3-Hour Fire Resistance
Concrete provides inherent fire resistance, and our engineered system can be designed to achieve fire-resistance ratings of up to three hours.
04.
Cost Efficient Construction
Factory production and a more controlled installation process can reduce labor, material waste, and on-site inefficiencies, helping you get more value from your build.
05.
Up to 200 mph Wind Resistance
Our structural system can be engineered for extreme wind conditions, with designs capable of providing resistance to wind speeds of up to 200 mph.
06.
Durable "Bunker-like" Building
A solid Precast Concrete Shell creates a strong, durable structure designed to withstand demanding conditions and provide lasting protection for your home.
07.
Seismic Sound Structure
Precast structures can be engineered for seismic conditions, with carefully designed connections and load paths working together to create a strong, resilient structural system.
08.
Higher Quality Control
Your structural components are manufactured at our California Plant, where materials, dimensions, finishes, and production quality are carefully checked throughout the manufacturing process.
Want to See How It Works in Detail?
Explore the Precast Concrete System to see how our homes are engineered, manufactured, and assembled.

Unique Financial Options
The Path to a Fast Rebuild
If your project is ready to move forward but some of your expected funding is still pending, Through MR CAPITAL, Modern Residences may be able to help bridge the gap.
Financing is available when needed and isn't required if your project is already fully funded.
What Makes This Possible
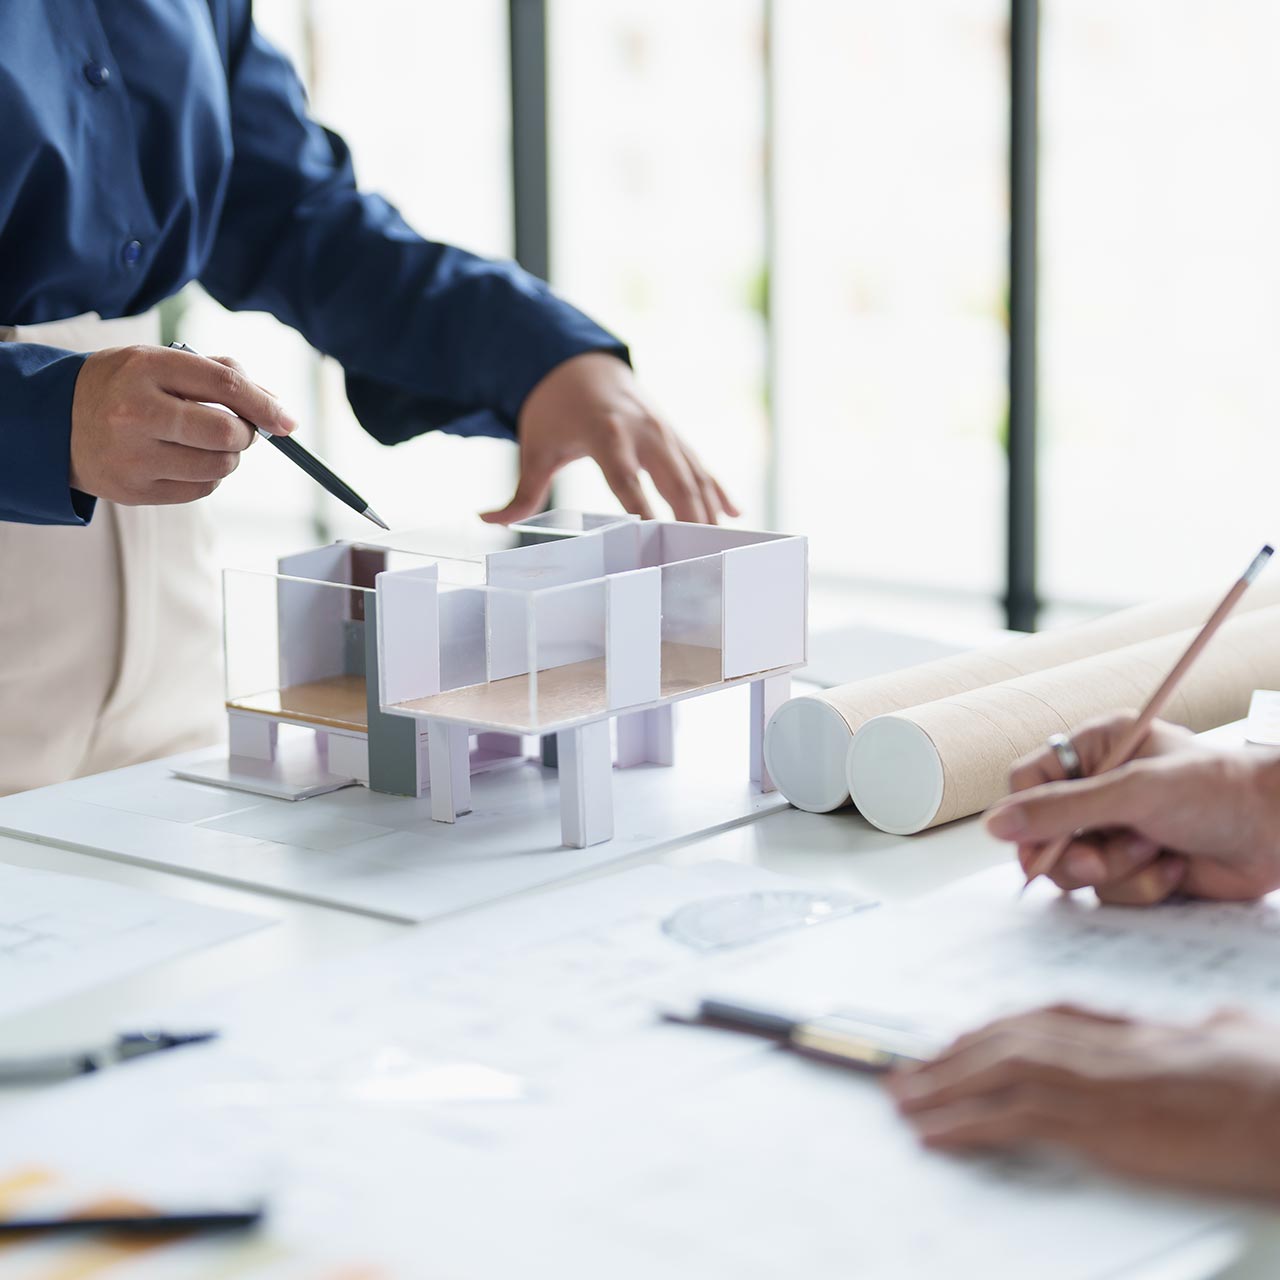
MODERN RESIDENCES brings design, engineering, our Precast Concrete System, and construction together so they can work as one coordinated process. That means fewer handoffs, better control over the build, and one team carrying the project from plans to a finished home.
One Team, One Process
Design, engineering, permitting, precast manufacturing, and construction are managed by one team, so you do not have to coordinate multiple companies throughout your rebuild.
A Proven Building System
Our Precast Concrete System has been used to build homes in Florida under demanding wind and code requirements. We are bringing that experience to Southern California rebuilds.
Designed to Fit Your Property
Choose a Pre-Approved model from our collection, then we adapt it to your property and project requirements. It is a proven starting point, not a one size fits all home.
A Clear Path from Start to Finish
Every stage of your rebuild follows a defined process with estimated timing, so you know what is happening and what comes next.
Ready to Start Rebuilding?
Every rebuild starts with understanding your property, your goals, and what you want your new home to be.
Let’s talk about your project and see what’s possible.